Elevate Your London Townhouse with Confident Contemporary Style
Good interiors in London townhouses have to work hard. Tall ceilings, narrow rooms, tricky corridors and layers of history all sit together in one home. When we add contemporary furniture in the right way, it refreshes these spaces without stripping away their character.
The aim is not to fill every corner. Instead, we look for statement pieces with purpose, furniture that earns its place. A strong dining table, a sculptural sofa or a slim console can anchor a room, respect awkward alcoves and still keep day-to-day life flowing smoothly.
In this guide, we walk through a typical London townhouse, floor by floor. We focus on placement, scale and sightlines, so every piece feels calm, considered and part of a bigger story.
Entrance Hall Drama That Welcomes, Not Overwhelms
London hallways are often long and narrow, so the wrong furniture can make them feel cramped. The right hero piece will give impact without blocking the way.
Good options include:
- Slim console tables along one wall
- Sculptural benches that double as a place to put bags
- Narrow storage units for shoes and keys
- Wall-mounted shelves instead of deep sideboards
Keep at least a clear stride from door to stairs. When in doubt, choose the slimmer piece and let the walls carry some of the weight.
Sightlines are powerful at the front of the house. A tall mirror opposite the door can bounce light inwards and stretch the space. Artwork hung slightly higher than eye level pulls the gaze along the hall and up the staircase. Statement lighting, like a pendant that drops through the stair void, draws the eye up to those classic tall ceilings.
To style the welcome zone, keep it tight and simple:
- A tray or bowl for daily bits
- One or two vases or sculptural objects
- A low glow table lamp or wall-mounted lights
- A single scented candle, not a cluster
This small space sets the tone. If the accessories link gently to colours and textures in the living room, the whole ground floor feels planned, not pieced together.
Living Rooms with Balance, Flow and Conversation in Mind
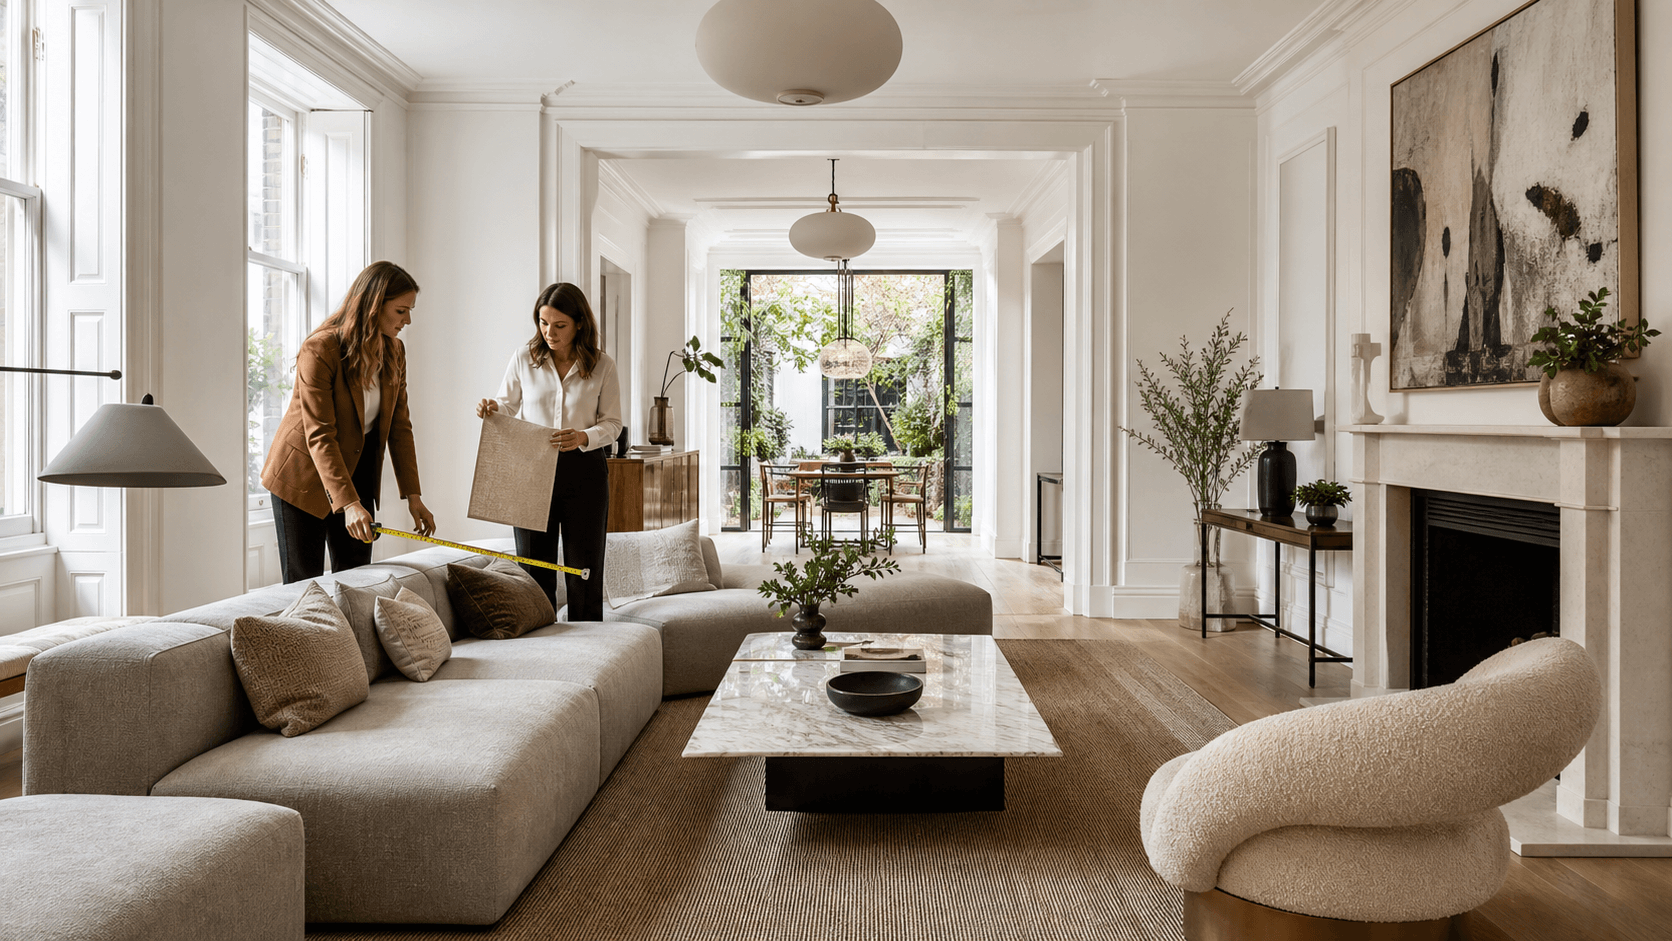
The living room carries a lot of weight in interiors in London. We often have chimney breasts, bay windows, alcoves and sometimes French doors to a small garden, all in one space. Getting sofa scale right is the first step.
Think about:
- Room length and width
- Fireplace position and any alcoves
- Bay window depth
- Door swings and traffic routes
If the room is long and narrow, a slim-armed sofa keeps things light. For square rooms, modular or corner sofas can frame the seating area while still leaving paths clear. Make sure you can walk around the front of the sofa without turning sideways.
Sightlines matter here too. Most living rooms have three key views: fireplace, TV and garden. Try to:
- Angle at least one seat towards the fireplace
- Place the TV so you see it without blocking a window
- Keep low pieces, like coffee tables, near the windows so light can travel
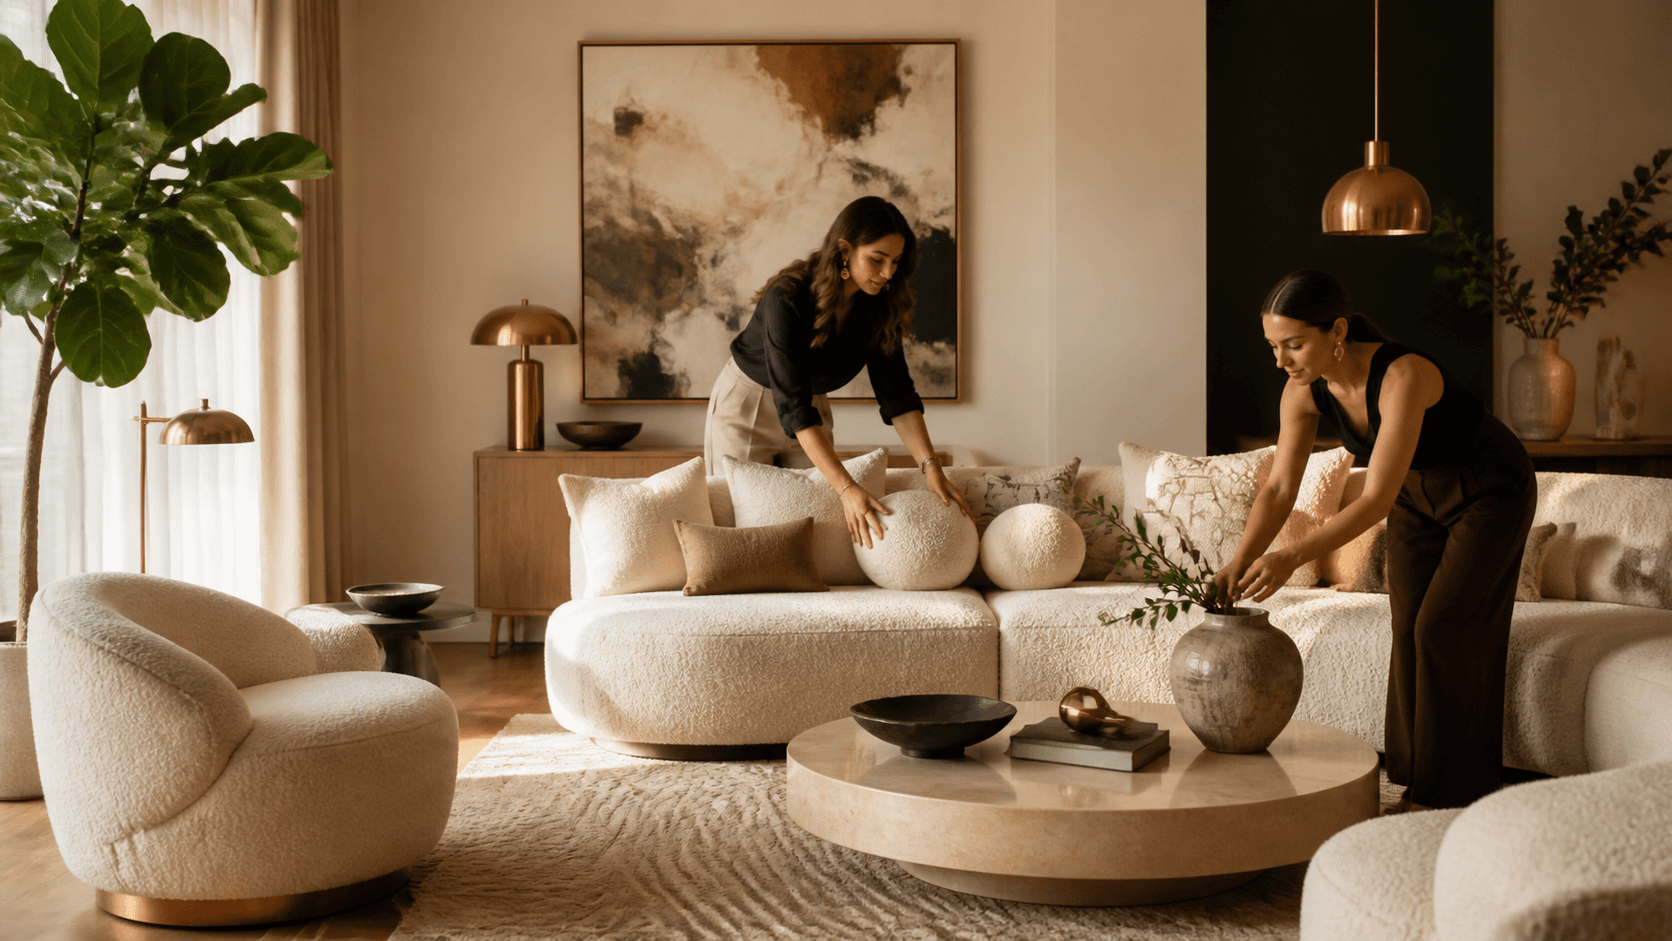
We like mixing a comfortable sofa from design-led brands with a sculptural coffee table and one or two accent chairs, so the room feels collected over time. Sideboards and media units can sit in alcoves, helping the room look built-in and calm, rather than crowded with odd pieces.
Dining Spaces That Flex From Weeknight to Dinner Party
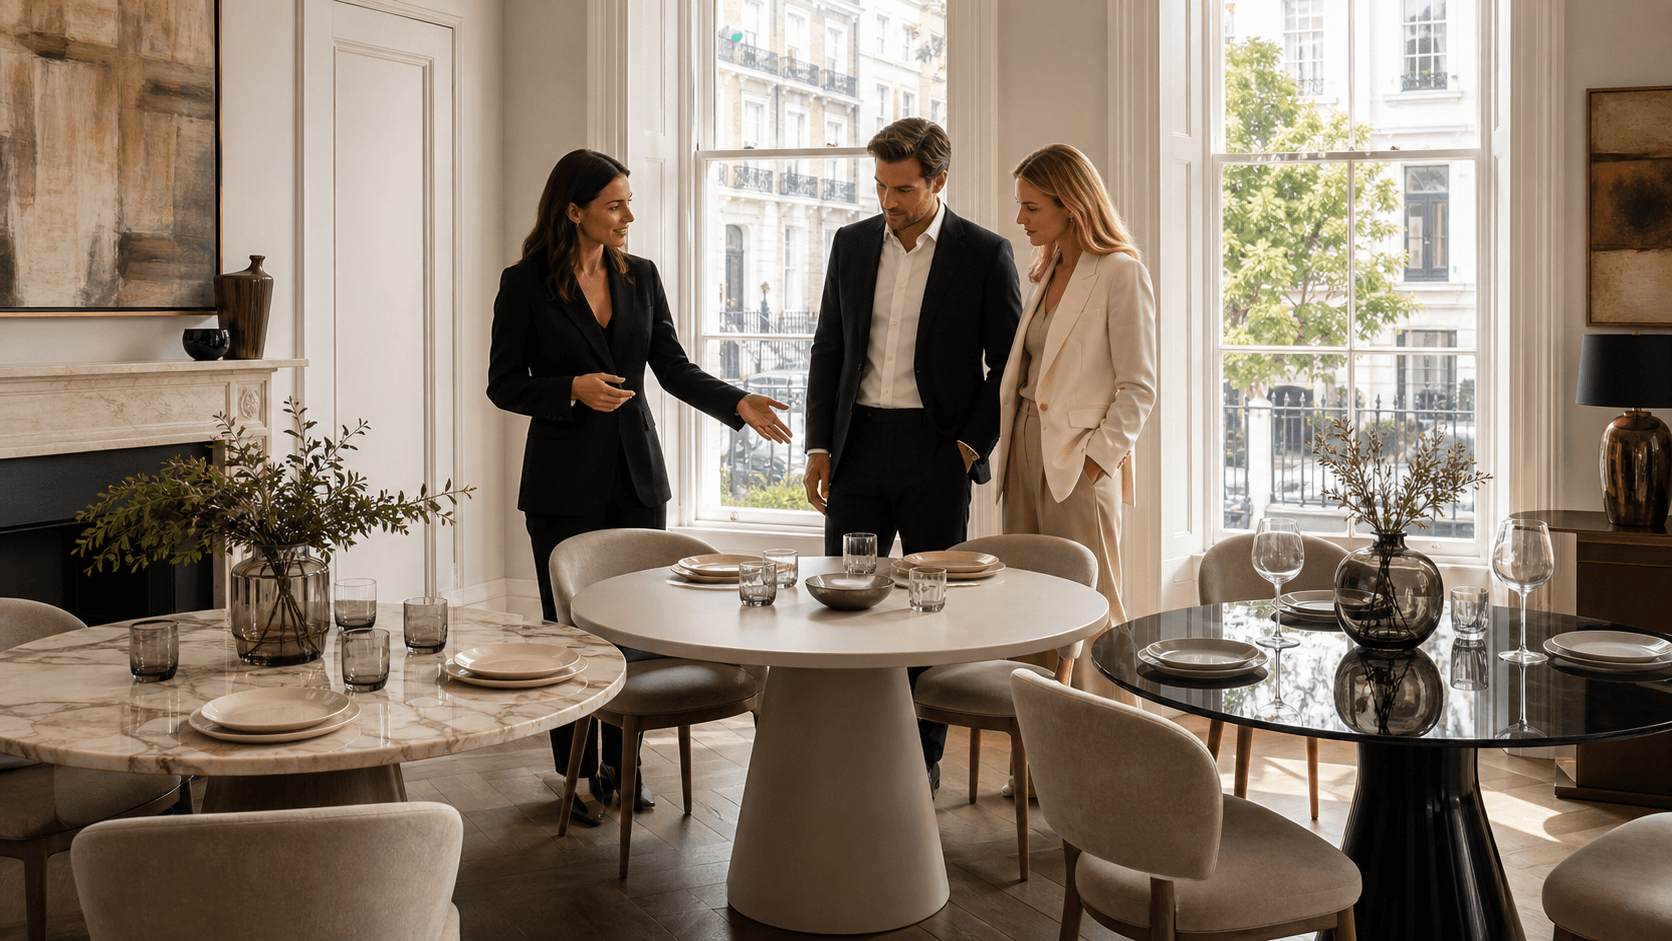
Dining areas in London townhouses have to flex. Through reception rooms, kitchen-diners and small bays all ask for slightly different furniture choices.
As a guide:
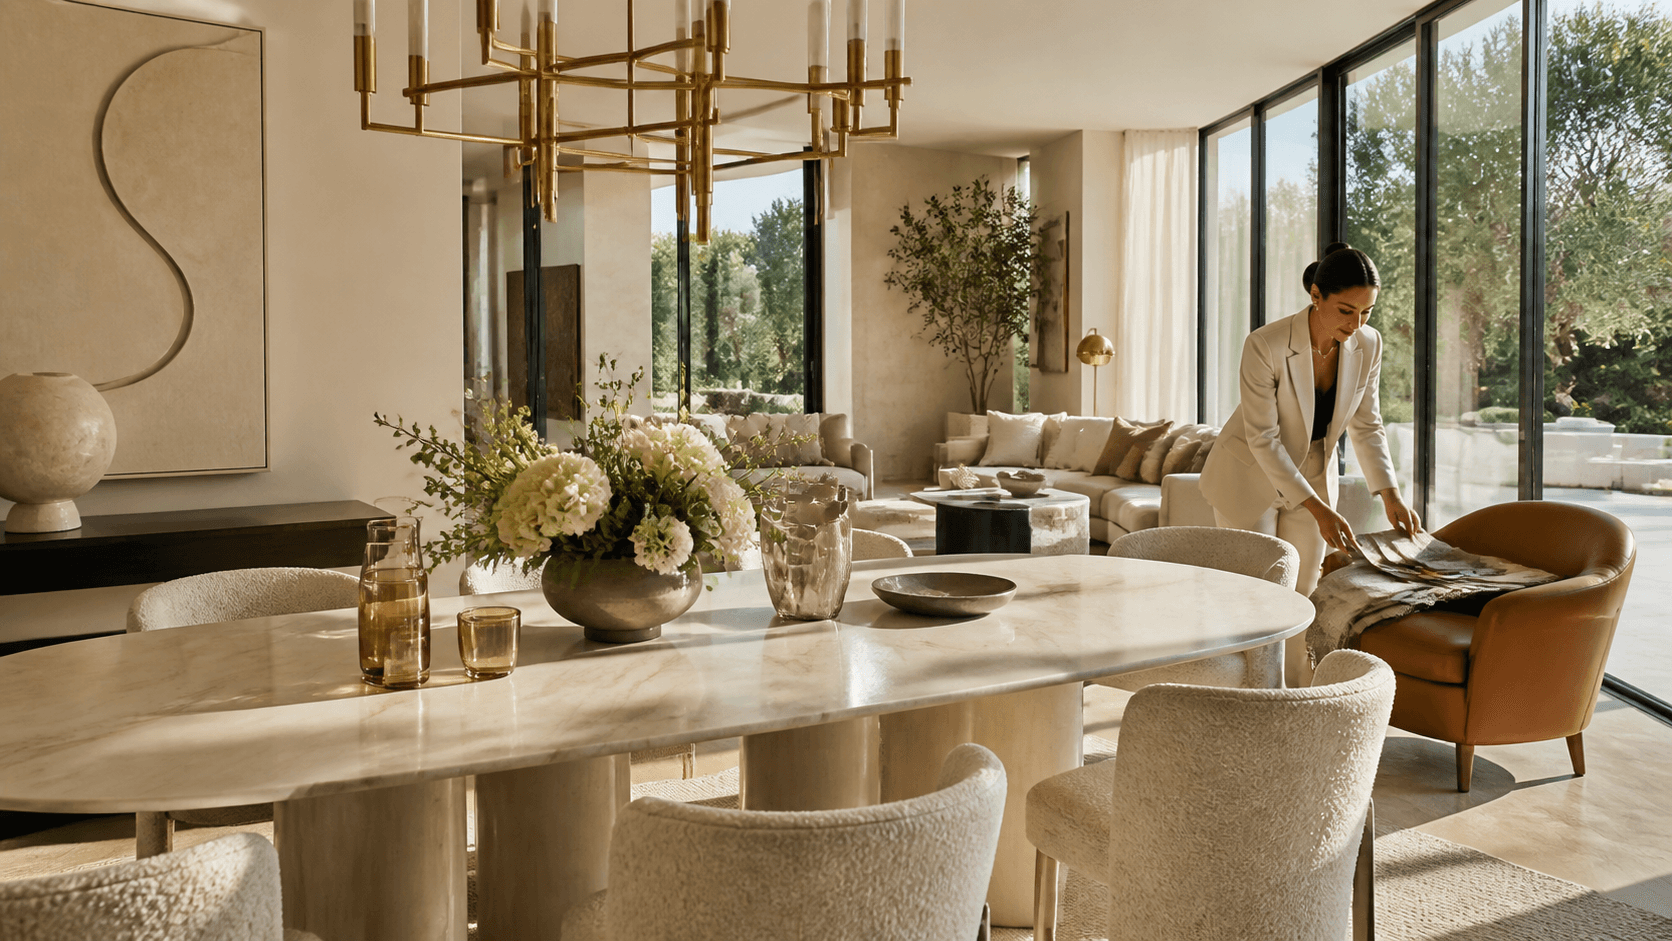
- Rectangular tables suit long through rooms
- Round or oval tables suit bay windows and square spaces
- Pedestal bases give more legroom in tight spots
Try to leave comfortable space to move around chairs when people are seated. If the room is on the small side, an extending table is a smart choice. Day to day, you keep it closed. For summer dinners with friends, it opens out and still feels part of the room, not squeezed into it.
Slim profile or stackable dining chairs help too. They keep lines light and are easy to move between floors when you need extra seating.
Think about where people look when they sit down. Good anchors include:
- The table centred under a statement pendant
- Chairs lined up with French doors or a garden view
- A console or bar unit on one wall as a visual pause
Repeating finishes, like black metal legs or warm oak, creates a rhythm that leads the eye from living to dining to kitchen without harsh breaks.
Calm, Luxe Bedrooms and Clever Storage on Every Floor
Bedrooms in tall London houses often have big windows and good height, but not always generous floor space. The bed is the star, so getting the scale right is key.
Aim for:
- Enough clearance to walk around the bed
- Doors that open fully without hitting corners
- Room for bedside tables that do not feel squashed
A tall headboard can look beautiful with high ceilings, but keep it simple if the room is modest in size, so it does not overpower the space. Padded or upholstered beds add softness and help with sound in busy streets.
Storage should work with the architecture. Alcoves beside chimney breasts are perfect for wardrobes or tall chests. Low chests under windows keep views open. Try not to block the first sightline as you enter the room, which is often towards the window or a fireplace.
To keep bedrooms restful:
- Layer rugs underfoot for warmth
- Choose bedside tables with closed storage to hide cables
- Add padded benches at the end of the bed for bags and throws
- Use warm, low-level lighting rather than a single harsh ceiling light
This mix keeps the room feeling like a quiet retreat, even when the city outside is not.
Top Floor Retreats, Home Offices and Small Spare Room Smarts
At the top of many London townhouses, we find attic rooms, loft conversions or compact spare rooms. These spaces can feel magical if we respect their limits.
Low-slung sofas, daybeds and compact desks sit neatly under eaves. Keep taller shelves and storage on the highest wall so they do not block skylights. If you are lucky enough to have a roof terrace or a view, arrange seating to face it, and choose low backs so the glass stays clear.
Hybrid guest rooms and home offices work best with furniture that looks good from all sides:
- Sofa beds with clean lines
- Slim desks that can double as dressing tables
- Decorative shelving for storage and display
- Side tables that work as bedside tables or laptop spots
Because these rooms can heat up in summer, lighter finishes, reflective surfaces and breathable fabrics help keep them comfortable. Then, as the weather cools, you can layer in thicker throws, heavier rugs and fuller curtains without changing the core furniture layout.
When we plan each floor with placement, scale and sightlines in mind, contemporary furniture does more than just fill space. It supports the way we live in London townhouses, from the first step through the door to the quietest corner under the eaves.
Get Started With Your Project Today
If you are ready to transform your space, explore how our bespoke approach to interiors in London can bring your ideas to life. At Casa-Interiors, we take the time to understand how you live and what you love, then shape every detail around you. Share your plans with us and we will create a clear, tailored design and installation roadmap. To discuss your project or arrange a consultation, simply contact us.